
Price Reduction - Water Views - Primary on Main



Address
13605 S Indian River Drive, Jensen Beach, FL
Price
$ 570,000
Property Attributes
- MLS#B26068421
- TypeSingle Family
- Listing Status Active
- CountySt Lucie
- CityJensen Beach
- Area7110
- NeighborhoodRESUBDIVISION OF 9/10-37-41
- Zip34957
- Style
- Year Built1992
- Taxes$ 4765
- Price$ 570,000
- Bedrooms3
- Full Bathrooms3
- Half Bathrooms0
- Sqr Footage1980
- Lot Size0.09 Acres
Data Source:
Beaches MLS (FL)
Property Description
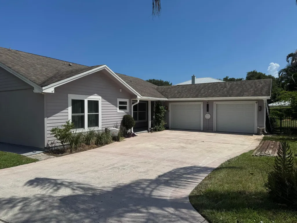
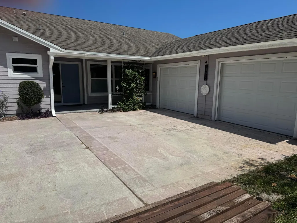
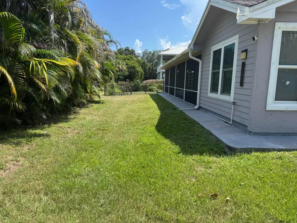
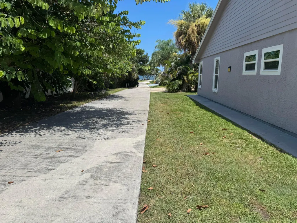
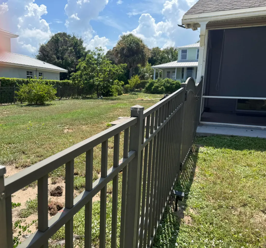
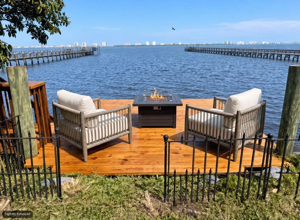
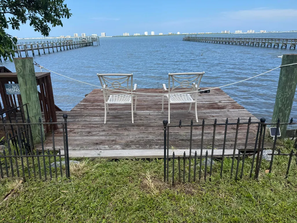
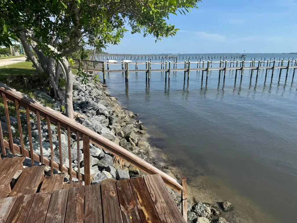
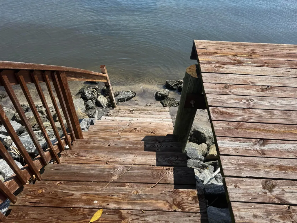
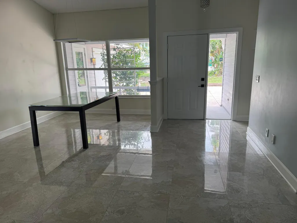
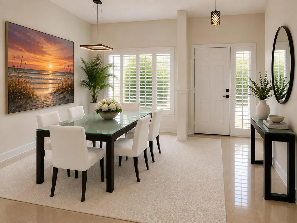
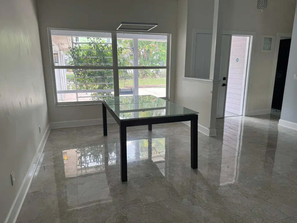
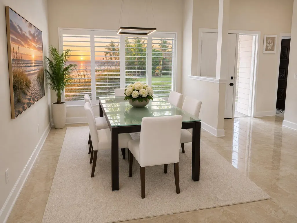
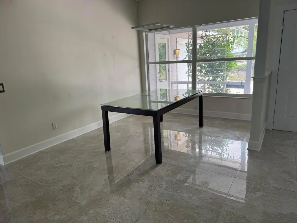
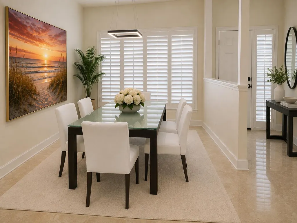
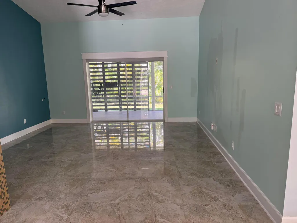
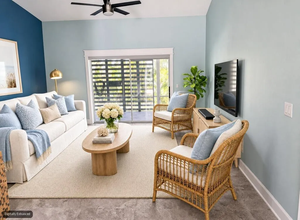
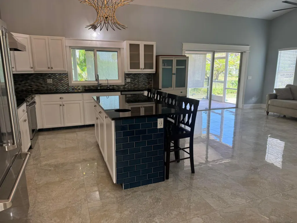
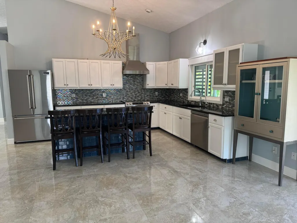
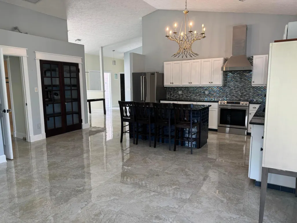
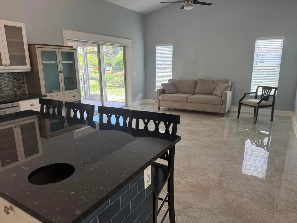
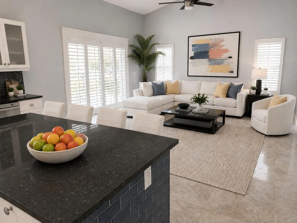
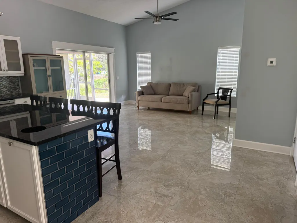
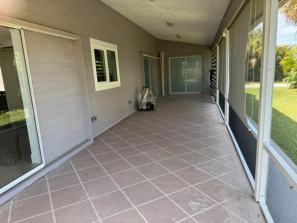
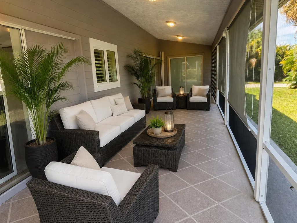
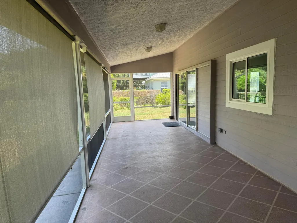
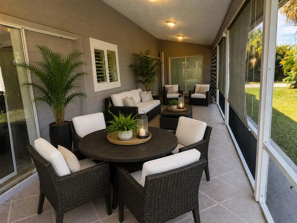
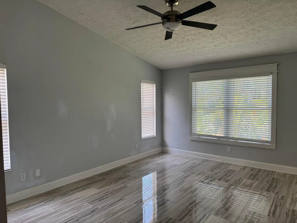
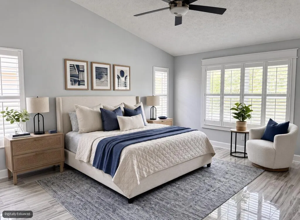
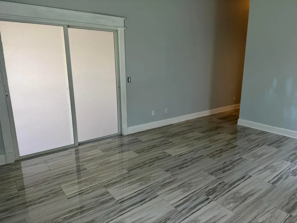
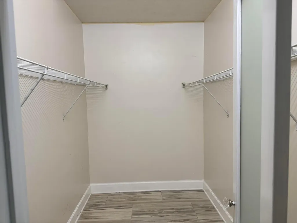
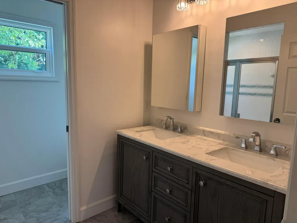
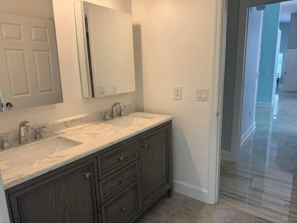
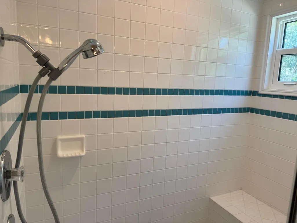
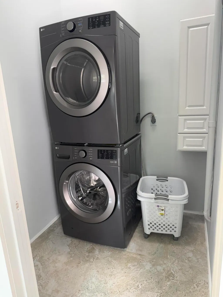
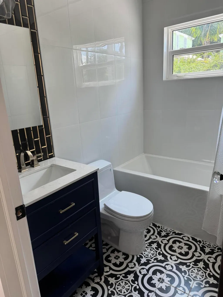
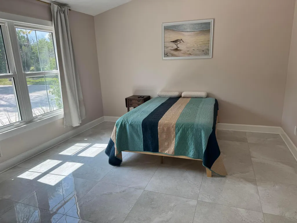
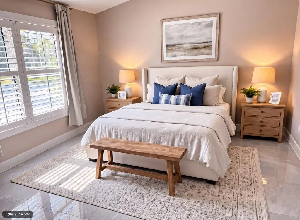
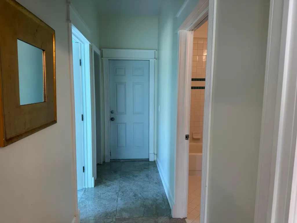
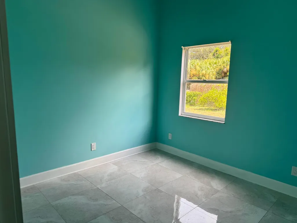
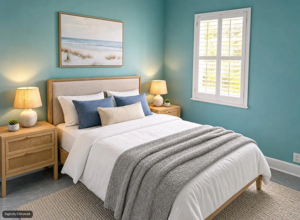
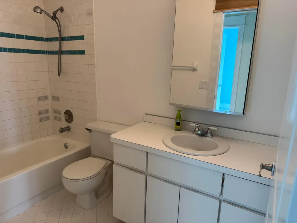
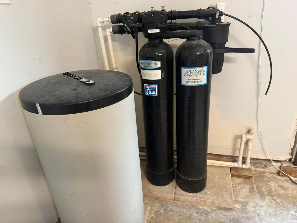
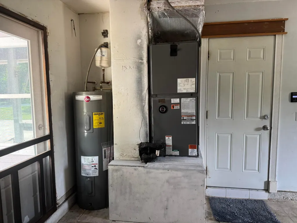
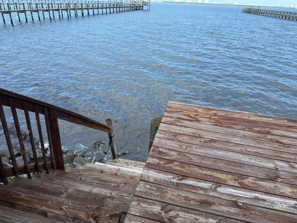
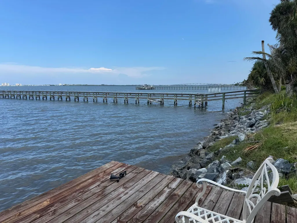
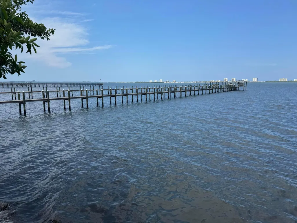
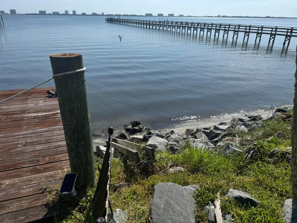
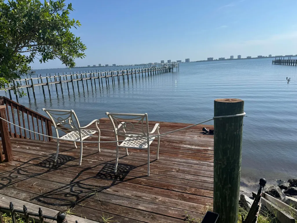
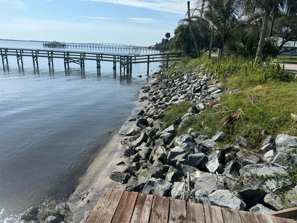
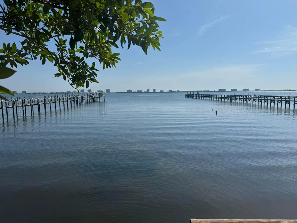
Imagine launching your kayak just a short distance from your own driveway and spending the morning on the beautiful Indian River-all from a shared private beach with a day dock shared by only one other home in this intimate four home subdivision! This unique 3-bedroom,3-bath,2-car garage home is waiting for its next owner to enjoy everything this special location has to offer. Built in 1992 and offering 1,980 sq ft of living space, featuring high ceilings, a remodeled kitchen with an island w/seating and granite countertops, SS refrigerator, newer dishwasher, and beautiful 24in porcelain tile flooring throughout. The primary suite includes double sinks and a walk-in closet. Additional features includes a Reverse Osmosis System, whole house Kinetico Water System,fenced yard,and10'x40' porch Major updates include: Kucht Refrigerator (2022), Dishwasher (2024), W/H (2021), A/C (2018), Garage Doors (2017), Roof (2012), Front Load Washer and Dryer are also included. Several windows and doors have been replaced with impact-resistant versions. The property also features mature fruit trees, including lemon, avocado, and peach. Located in the highly desirable Jensen Beach area along Indian River Drive, this home puts you just minutes from Conchy Joe's Seafood, downtown Jensen Beach, the Causeway, and the Atlantic Ocean. A rare opportunity to enjoy a peaceful coastal lifestyle with private waterfront access right in your own neighborhood. Seller is motivated bring us an offer. Sold as is.
| Elementary School | High School |
|---|---|
| Jensen Beach Elementary School | Jensen Beach High School |
| Price History | |
|---|---|
| 8/25/2026 | Listed $625,000 |
| 9/12/2026 | 4$599,900 |
| 9/21/2026 | 5$570,000 |
General Features
| Membership Required | false |
|---|---|
| Membership Description | No Membership Available |
| Sewer | Septic Tank |
| Heating | Central,Electric |
| Cooling | Central Air,Ceiling Fan(s),Electric,Whole House Fan |
| Utilities | Electricity Connected,Sewer Not Available,Water Available |
| Possession | Close Of Escrow |
| Roof | Fiberglass,Shingle |
| Appliances | Dryer,Dishwasher,ENERGY STAR Qualified Refrigerator,Electric Range,Electric Water Heater,Disposal,Ice Maker,Water Purifier Owned,Refrigerator,Water Softener Owned,Water Softener,Vented Exhaust Fan,Water Heater,Water Purifier,Washer |
| HOA Fee | 65 |
| Garage Spaces | 2 |
| Association Fee Includes | Common Areas |
| Patio/Porch Features | Porch,Screened |
| Architectural Style | Contemporary |
| Security Features | None |
| Construction Materials | Fiber Cement,Frame,Stucco |
| Pets Allowed | No Pet Restrictions,Yes |
| Year Built | 1992 |
| View | Garden,Intercoastal,River,Water |
| Stories Count | 1 |
| Levels | One |
| Property Subtype | Single Family Residence |
| Tax Year | 2025 |
| Waterfront Features | Beach Access,Deeded Access,Other |
| Community Features | Home Owners Association |
| Accessibility | None |
| Assoc Fee Paid Per | Annually |
| County | St Lucie |
| New Construction | false |
| Property Type | Residential |
| Association Amenities | None |
| Attached Garage | true |
| Energy Efficient | Appliances |
| Subdivision Name | RESUBDIVISION OF 9/10-37-41 |
| Facing Direction | West |
| Garage Y/N | true |
| Full Baths | 3 |
| Status | Active |
| Directions | Indian River Drive 2 miles north of the Jensen Beach Causeway |
| High School | Jensen Beach |
| City | Jensen Beach |
| Disclosures | Deed Restriction |
| Senior Community Y/N | false |
| MLS Area | 7110 |
| Carport Y/N | false |
| Elementary School | Jensen Beach |
| Tax Annual Amount | 4765.14 |
| Property Condition | Resale,Updated/Remodeled |
| MLS Area Minor | SL01 |
| Virtual Tour | https://www.propertypanorama.com/13605-S-INDIAN-RIVER-Drive-Jensen-Beach-FL-34957/unbranded |
| Standard Status | Active |
| Property Sub Type Additional | Single Family Residence |
| PostalCity | Jensen Beach |
| Legal Description | RE-S/D OF 9/10-37-41 (WATER TOWER I HOMESITE NO 3) COMM AT IRON ROD AND CAP #4049 ON SLY LI OF PARCEL REC IN OR 545-703, TH S67 DEG 16 MIN 3 |
Interior Features
| Interior Amenities | Dining Area,Separate/Formal Dining Room,Entrance Foyer,Eat-in Kitchen,Kitchen Island,Main Level Primary,Pantry,Split Bedrooms,Separate Shower,Vaulted Ceiling(s) |
|---|---|
| Flooring | Ceramic Tile |
| Total Stories | 1 |
| Air Conditioning Y/N | true |
| Heating Y/N | true |
| Fireplace Y/N | false |
| Laundry Features | Laundry Room |
| Total Bedrooms | 3 |
| Main Level Bedrooms | 3 |
| Main Level Bathrooms | 3 |
| Total Baths | 3 |
Exterior Features
| Private Pool | false |
|---|---|
| Exterior Amenities | None,Outdoor Living Area,Porch |
| Fencing | Fenced,Wrought Iron |
| Parking Features | Attached,Garage |
| Lot Features | Fruit Trees,< 1/4 Acre |
| Water Source | Well |
| Total Parking | 4 |
| Lot Size Area | 4018 |
| Foundation Details | Slab |
| Building Area Total | 3112 |
| Lot Size Acres | 0.09 |
| Road Surface Type | Paved |
| Waterfront Y/N | false |
| Covered Spaces | 2 |
| Road Frontage Type | Private Road |
| Road Responsibility | Private Maintained Road |
Amenities
- Foreclosure
- Views
- Short Sale
- New Construction
- Adult 55+
- Lease To Own
- No HOA Fees
- Furnished
- Primary On Main
- Air Conditioning
- Seller Finance
- Green
- Fixer Upper
- Horse
- Golf
- Fireplace
- Deck
- Garage
- Basement
- Pool
Property vs Single Family Average in 34957
Price
Taxes
Year Built
 The data relating to real estate for sale/lease on this web site come in part from a cooperative data exchange program of the multiple listing service (MLS) in which this real estate firm (Broker) participates. The data is provided exclusively for the user's personal non-commercial use, and may not be used for any purpose other than to identify properties that the user may be interested in purchasing or leasing. The properties displayed may not be all of the properties in the MLS's database, or all
 These listings are provided by the IDX Program of Brevard County, Florida. Real Estate listings held by brokerage firms other than NextHome Exclusive Real Estate are marked with the IDX Logo and detailed information about them includes the name of the listing brokers. IDX information is provided exclusively for consumers' personal, non-commercial use, and may not be used for any purpose other than to identify prospective properties consumers may be interested in purchasing. Information Deemed Reliable
 All information deemed reliable but not guaranteed. All properties are subject to prior sale, change or withdrawal. Neither listing broker(s) or information provider(s) shall be responsible for any typographical errors, misinformation, misprints and shall be held totally harmless. Listing(s) information is provided for consumer's personal, non-commercial use and may not be used for any purpose other than to identify prospective properties consumers may be interested in purchasing. The data relating
