
Views - Eco Friendly








Address
2110 Porpoise Street, Merritt Island, FL
Price
$ 435,000
Property Attributes
- MLS#1088384
- TypeSingle Family
- Listing Status Active
- CountyBrevard
- CityMerritt Island
- AreaN Banana River Dr.
- NeighborhoodSurfside Estates Unit 7
- Zip32952
- StyleSingle Family Residence
- Year Built1981
- Taxes$ 3022
- Price$ 435,000
- Bedrooms3
- Full Bathrooms2
- Half Bathrooms1
- Sqr Footage1656
- Lot Size0.32 Acres
Data Source:
Space Coast AOR
Property Description
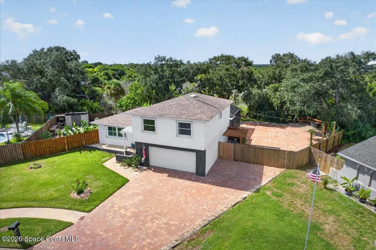
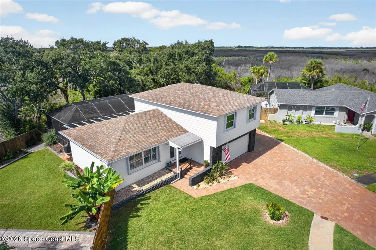
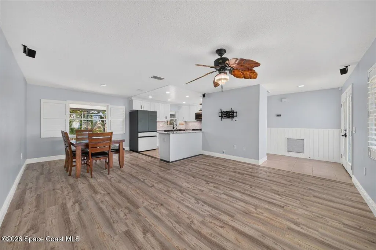
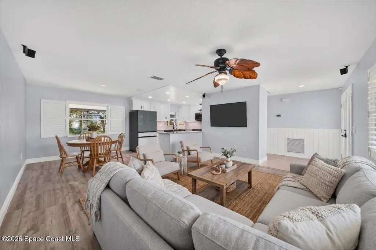
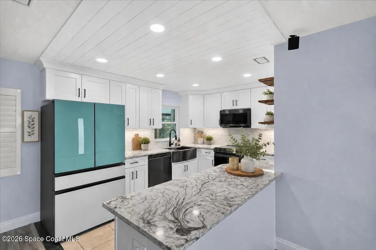
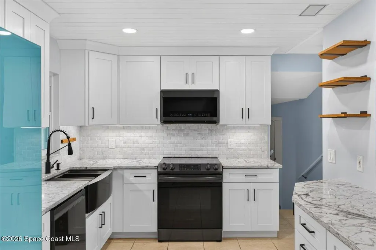
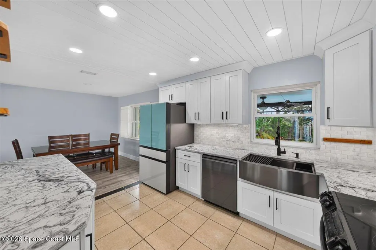
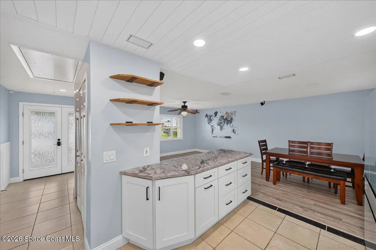
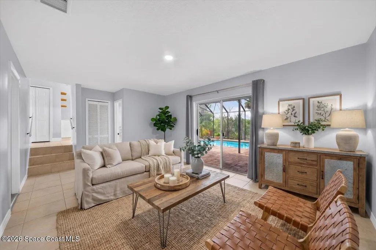
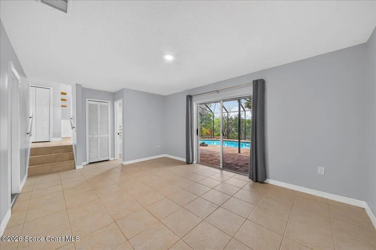
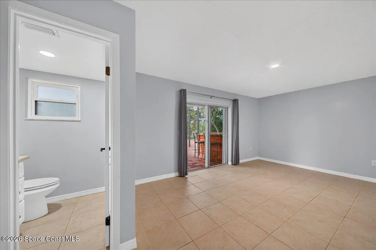
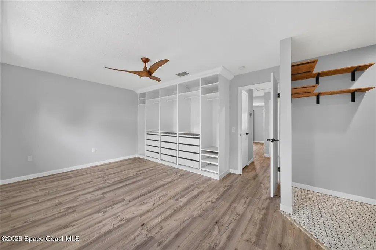
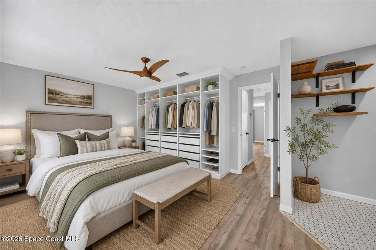
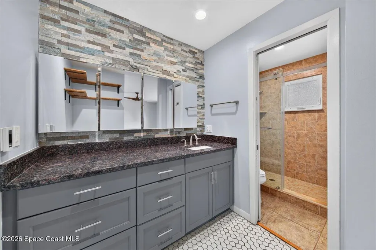
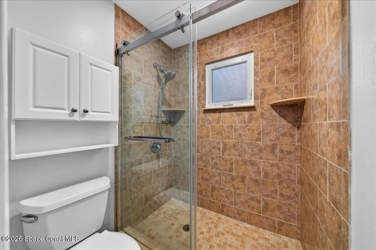
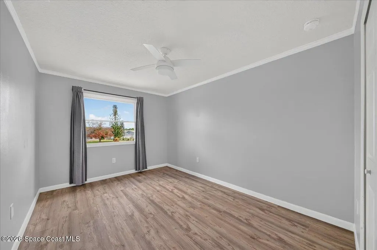
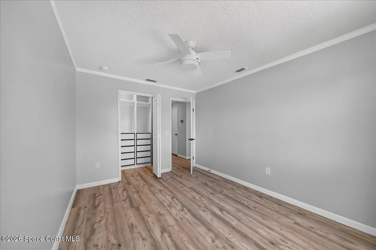
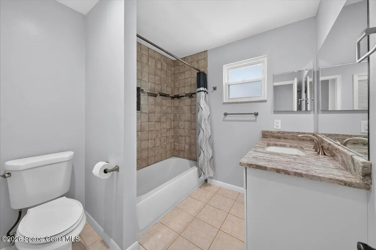
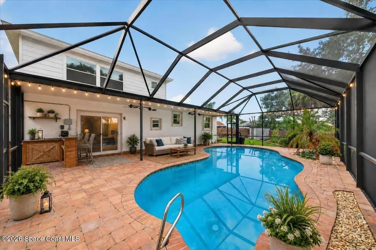
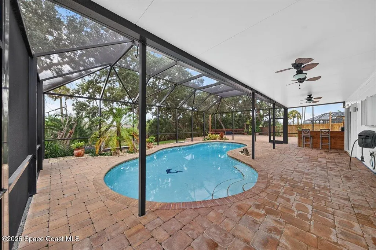
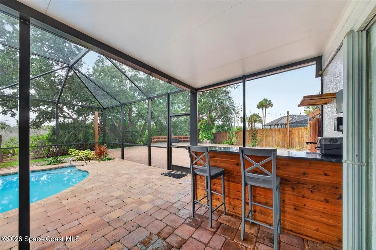
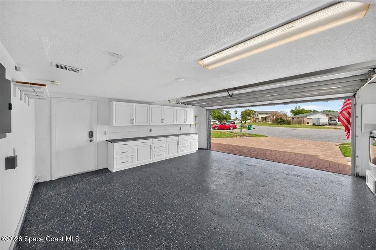
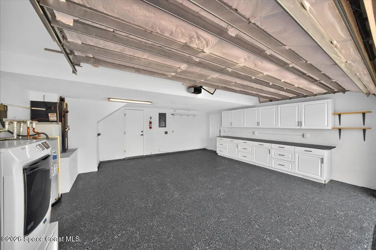
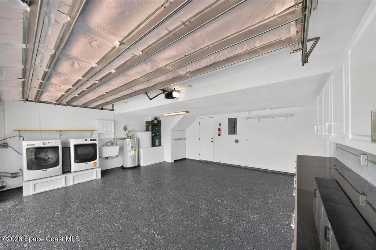
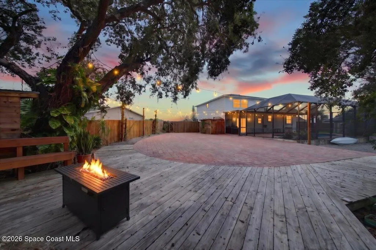
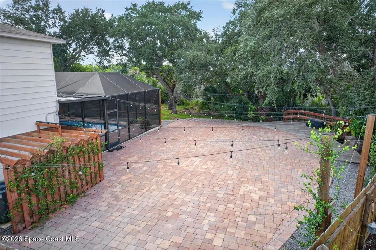
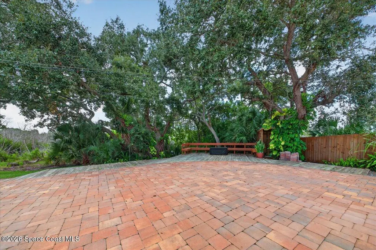
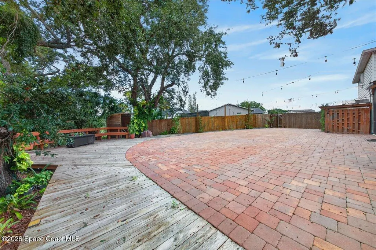
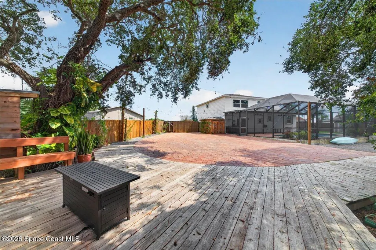
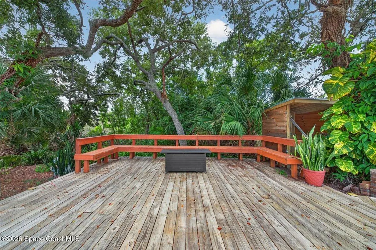
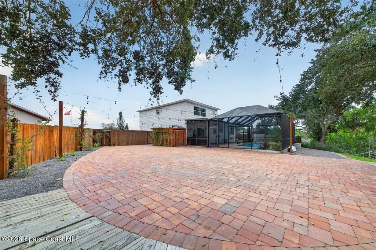
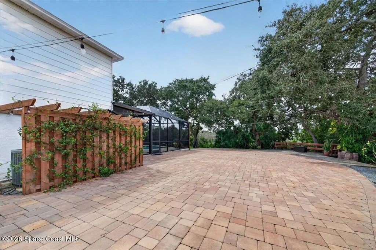
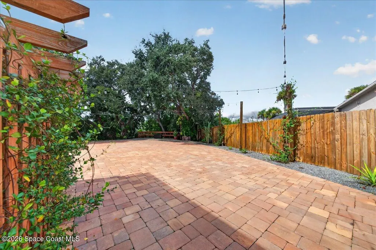
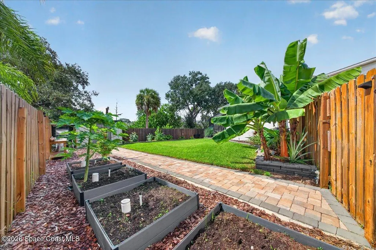
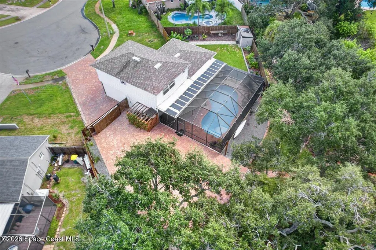
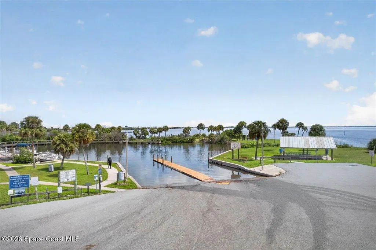
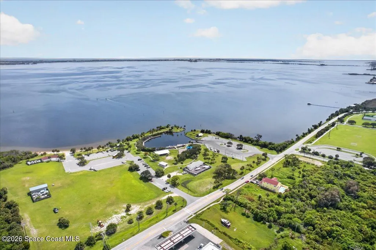
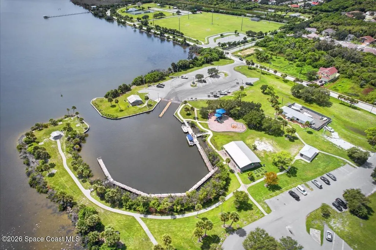
A nature lover's dream with room to entertain! This move-in ready, beautifully updated 3-story split-level pool home sits on a quiet cul-de-sac and features an expansive backyard designed for enjoying the outdoors. Thoughtfully divided into two distinct spaces, the backyard offers a pavered entertaining area with ambient string lighting, built-in deck, screened pool and patio, plus a lush garden and lawn with raised garden beds and plenty of room to enjoy nature. The garden features a 3-zone Irrigreen system and 400-gallon rainwater collection system. Ample parking includes space for an RV or boat. Inside, the home was extensively remodeled in 2023 with new flooring, kitchen, bathrooms, built-in closets in each bedroom, and appliances, including a high-end Samsung Bespoke refrigerator. Additional updates include a new water heater, solar pool pump, epoxy garage floor and dryer (2026). Conveniently located near the port and beach!
| Elementary School | Middle School | High School |
|---|---|---|
| Audubon Elementary School | Jefferson Middle School | Merritt Island High School |
| Price History | |
|---|---|
| 9/25/2026 | Listed $435,000 |
General Features
| Living Area | 1656 |
|---|---|
| Sewer | Public Sewer |
| Heating | Central,Electric |
| Cooling | Central Air,Electric |
| Utilities | Cable Connected,Electricity Connected,Sewer Connected,Water Connected |
| Possession | Close Of Escrow |
| Roof | Shingle |
| Appliances | Dishwasher,Disposal,Dryer,Electric Range,ENERGY STAR Qualified Dishwasher,ENERGY STAR Qualified Dryer,ENERGY STAR Qualified Refrigerator,ENERGY STAR Qualified Water Heater,Ice Maker,Microwave,Plumbed For Ice Maker,Refrigerator |
| Garage Spaces | 2 |
| Patio/Porch Features | Covered,Deck,Front Porch,Patio,Rear Porch,Screened |
| Pool Features | Fenced,In Ground,Screen Enclosure |
| Construction Materials | Aluminum Siding,Block,Frame,Stucco |
| Year Built | 1981 |
| View | Protected Preserve |
| Stories Count | 3 |
| Levels | Multi/Split |
| Property Subtype | Single Family Residence |
| Tax Year | 2025 |
| Current Use | Residential |
| Additional Parcels Description | 2432305 |
| County | Brevard |
| New Construction | false |
| Property Type | Residential |
| HOA | false |
| Attached Garage | true |
| Energy Efficient | Appliances,Doors,HVAC,Water Heater,Windows |
| Subdivision Name | Surfside Estates Unit 7 |
| Facing Direction | North |
| Garage Y/N | true |
| Other Structures | Shed(s) |
| Total Rooms | 7 |
| Full Baths | 2 |
| Status | Active |
| Directions | Take N Banana River Dr., West onto W Riviera Dr. 1st right onto Porpoise St. 2110 Porpoise ST. is on the right |
| High School | Merritt Island |
| City | Merritt Island |
| Senior Community Y/N | false |
| MLS Area | 252 - N Banana River Dr. |
| Lot Size Units | Acres |
| Lot Size Square Feet | 13939 |
| Carport Y/N | false |
| Elementary School | Audubon |
| Tax Annual Amount | 3022.05 |
| Middle/Junior High School | Jefferson |
| Property Condition | Updated/Remodeled |
| MLS Area Minor | 252 - N Banana River Dr. |
| Virtual Tour | https://discover.matterport.com/space/fLvuAPtPbHw |
| Standard Status | Active |
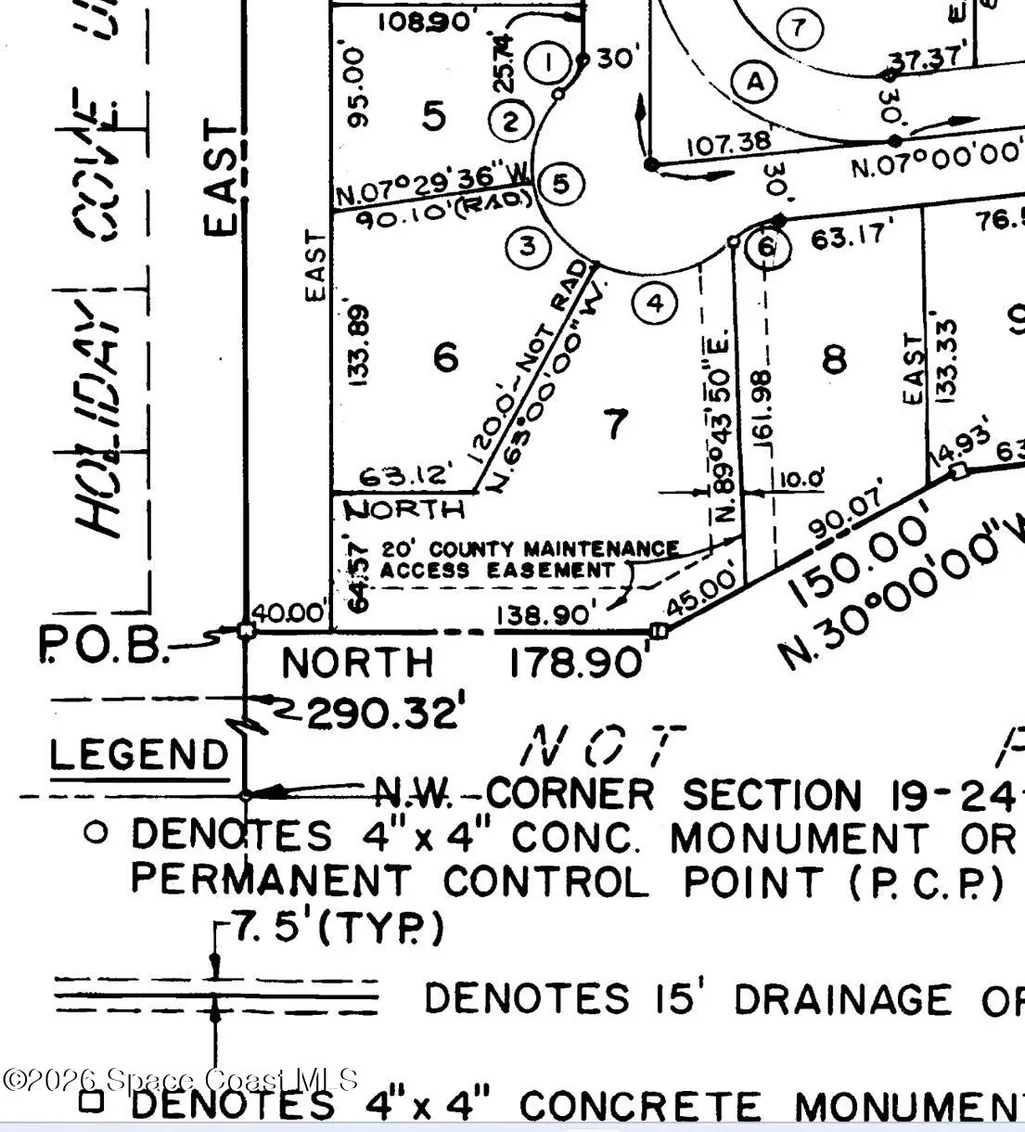
| Legal Description | SURFSIDE ESTATES UNIT 7 LOT 13 |
Interior Features
| Interior Amenities | Breakfast Bar,Ceiling Fan(s),Pantry,Primary Bathroom - Shower No Tub,Walk-In Closet(s) |
|---|---|
| Flooring | Tile |
| Furnished Y/N | Unfurnished |
| Air Conditioning Y/N | true |
| Heating Y/N | true |
| Half Baths | 1 |
| Laundry Features | In Garage,Sink |
| Total Bedrooms | 3 |
| Entry Level | 2 |
| LivingAreaSource | Assessor |
| Total Baths | 3 |
Exterior Features
| Exterior Amenities | Courtyard,Fire Pit,Impact Windows,Storm Shutters |
|---|---|
| Fencing | Back Yard,Fenced,Wood |
| Parking Features | Additional Parking,Attached,Garage,Garage Door Opener,RV Access/Parking |
| Lot Features | Cul-De-Sac,Few Trees,Irregular Lot,Sprinklers In Front,Sprinklers In Rear |
| Water Source | Public |
| Lot Size Area | 0.32 |
| Building Area Total | 2179 |
| Lot Size Acres | 0.32 |
| Road Surface Type | Asphalt |
| Waterfront Y/N | false |
Amenities
- Foreclosure
- Views
- Short Sale
- New Construction
- Adult 55+
- Lease To Own
- No HOA Fees
- Furnished
- Primary On Main
- Air Conditioning
- Seller Finance
- Green
- Fixer Upper
- Horse
- Golf
- Fireplace
- Deck
- Garage
- Basement
- Pool
Property vs Single Family Average in 32952
Price
Taxes
Year Built
 The data relating to real estate for sale/lease on this web site come in part from a cooperative data exchange program of the multiple listing service (MLS) in which this real estate firm (Broker) participates. The data is provided exclusively for the user's personal non-commercial use, and may not be used for any purpose other than to identify properties that the user may be interested in purchasing or leasing. The properties displayed may not be all of the properties in the MLS's database, or all
 These listings are provided by the IDX Program of Brevard County, Florida. Real Estate listings held by brokerage firms other than NextHome Exclusive Real Estate are marked with the IDX Logo and detailed information about them includes the name of the listing brokers. IDX information is provided exclusively for consumers' personal, non-commercial use, and may not be used for any purpose other than to identify prospective properties consumers may be interested in purchasing. Information Deemed Reliable
 All information deemed reliable but not guaranteed. All properties are subject to prior sale, change or withdrawal. Neither listing broker(s) or information provider(s) shall be responsible for any typographical errors, misinformation, misprints and shall be held totally harmless. Listing(s) information is provided for consumer's personal, non-commercial use and may not be used for any purpose other than to identify prospective properties consumers may be interested in purchasing. The data relating
